
Mastering Electrical Panel Clearance: Key Rules and Safety Measures
Whether you are renovating your garage, upgrading heavy appliances, or seamlessly integrating a home backup battery into your property, maintaining proper electrical panel clearance is non-negotiable. Strict building and electrical codes exist not just to pass municipal inspections, but to ensure first responders and electricians have safe, immediate access during an emergency. In this overview, we will explore standard measurements, common code violations, and actionable layout strategies to keep your working space safe and fully compliant.
What is the OSHA and NEC Clearance Electrical Panel Code?
National building codes set strict boundaries around residential and commercial service boxes. The National Electrical Code (NEC) and Occupational Safety and Health Administration (OSHA) enforce these clearance rules. Understanding these basics helps homeowners spot safety risks early and avoid costly layout mistakes during renovations.
Here are the core measurements for standard 120V to 240V residential installations:
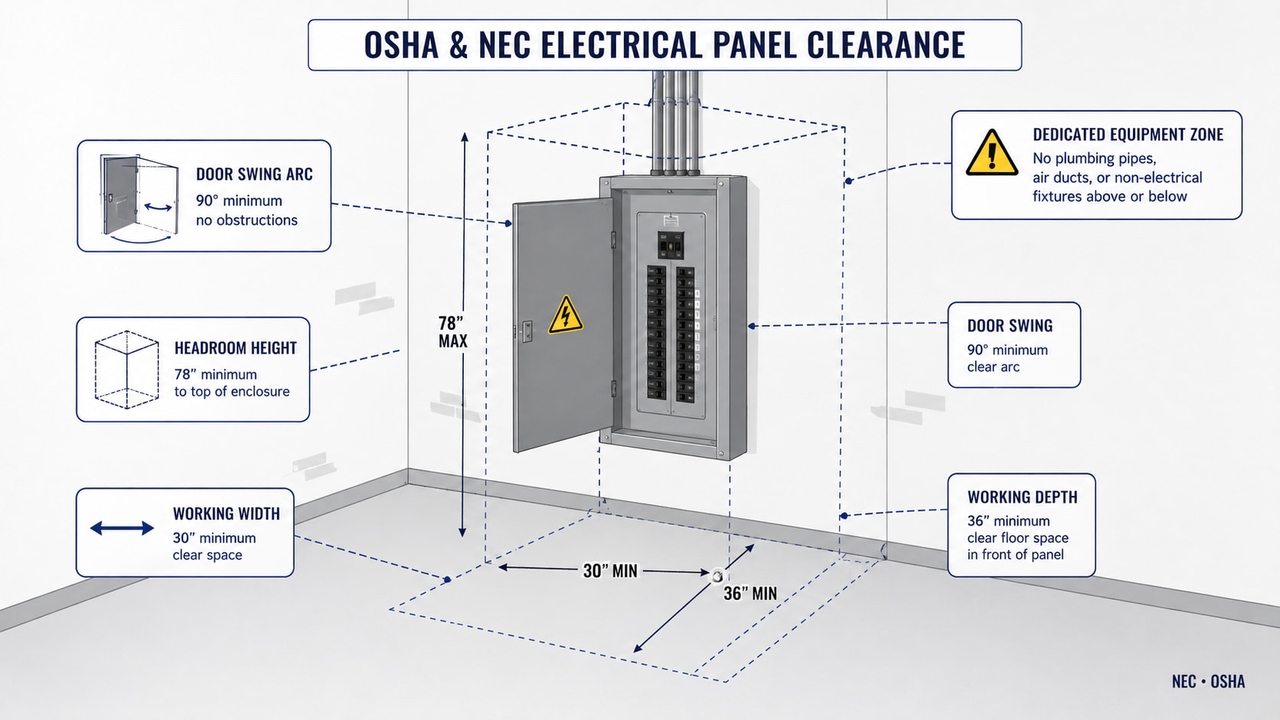
Working Depth: At least 36 inches (91.4 cm) of open floor space directly in front of the equipment.
Working Width: At least 30 inches (76.2 cm) from side to side, or the width of the enclosure if it is wider.
Headroom Height: Clear vertical space from the floor up to 78 inches (198.1 cm), or the top edge of the box.
Door Opening Arc: The panel door must swing open at least 90 degrees without hitting walls or shelves.
Dedicated Equipment Zone: No plumbing pipes, air ducts, or non-electrical fixtures can pass over or under the breaker box.
These rules ensure technicians can move safely without touching live wires or grounded metal. For extra household readiness, learning about power outage prep offers great tips on keeping emergency controls accessible during severe weather.
The 36-Inch Rule for Working Space Depth
The primary depth rule is straightforward: there must be at least 36 inches (91.4 cm) of clear, flat floor space directly in front of the main panel door. This buffer zone starts at the front face of the box and extends straight out into the room.
This three-foot escape path is essential for safety. It gives electricians comfortable room to use insulated testing tools and safely step backward if an arc flash or sudden spark occurs. Without it, someone could easily trip over storage boxes or get trapped against a wall. Review the official OSHA electrical standards for detailed regulatory text.
Width and Height Requirements
Side-to-side and vertical dimensions are just as critical. The designated workspace must be at least 30 inches (76.2 cm) wide. A breaker box does not need to sit perfectly centered in this space, provided the door can still swing open a full 90 degrees without striking a neighboring wall.
Vertical headroom must extend from the floor up to 78 inches (198.1 cm). In basements with low ceilings, clearance must reach at least the top of the enclosure, and adequate lighting is required to read breaker labels clearly. For practical fire safety and clean mechanical room maintenance, consult safety manuals from Texas A&M, Ithaca College, and Cal Poly.
Why Required Clearance for Electrical Panels Matters
Many people view electrical codes as annoying red tape. However, every measurement in the National Electrical Code was written to prevent property destruction, severe burns, and fatal shocks. Keeping the space around a service panel completely clear protects the home, its occupants, and any working professionals who visit the property.
Clearance Dimension | Code Requirement | Primary Safety Purpose |
|---|---|---|
Working Depth | Minimum 36 inches (91.4 cm) | Provides room to step back during an arc flash |
Working Width | Minimum 30 inches (76.2 cm) | Allows unrestricted tool use and full 90-degree door swing |
Vertical Headroom | Floor to 78 inches (198.1 cm) | Ensures full mobility and clear visibility of breaker labels |
Dedicated Zone | Unobstructed floor to ceiling | Prevents water pipe leaks or mechanical interference |
Emergency Access and Hazard Prevention
Main service panels house high-voltage connections that control every circuit in a building. If an appliance shorts out or a wall wire catches fire, someone must flip the main circuit breaker immediately to cut power.
A blocked or crowded panel delays shutting off power during a fire, flood, or electrical fault. When seconds count, scrambling over holiday storage boxes, heavy toolboxes, or bulky exercise gear compounds the danger. Adhering strictly to unobstructed clearance zones acts as a safeguard that can stop small electrical sparks from turning into catastrophic house fires.
To see how modern energy management systems can be integrated into a residential layout safely, review the complete EcoFlow Home Energy Ecosystem for design inspiration.
Passing Municipal Inspections
Violating electrical panel clearances can cause major financial headaches. When a homeowner applies for a building permit to remodel a kitchen, finish a basement, or install a new heating system, a city inspector will review the entire electrical setup.
If the working space around the breaker box fails to meet the 36-inch depth or 30-inch width rules, the inspector will fail the project. This rejection will stall home sales, delay project completion dates, and potentially void property insurance claims if an unpermitted electrical fire occurs. Correcting a failed inspection often requires costly layout redesigns or moving the panel entirely before a building permit can be officially closed.
Planning Electric Panel Clearance During Home Energy Upgrades
Home upgrades often bring new equipment into garages, basements, and utility rooms. Adding electric vehicle chargers, heat pump water heaters, or whole-house battery backups requires careful space management. Without a clear floor plan, new hardware can easily encroach on mandatory electrical boundaries.
Using the Area for Household Storage
It is incredibly common for families to treat the open wall space near a breaker box as a convenient storage closet. People routinely lean push brooms, stack cardboard moving boxes, or install overhead plywood shelving directly beneath or in front of the metal panel door.
This habit is a direct code violation. The space from the floor to the ceiling must remain completely unobstructed at all times. Even lightweight items like folding chairs or laundry baskets are unacceptable if they sit within the 36-inch front buffer zone. Any temporary clutter can prevent a homeowner from reaching the master shutoff switch in the dark during a sudden blackout.
Supporting Compliant Energy System Planning
When adding whole-home battery backup power or solar energy integration, homeowners must carefully calculate their available wall real estate. Many traditional solar battery cabinets are bulky and wide. Installing a massive, outdated wall unit too close to the existing service panel often pushes the installation into the mandatory 36-inch (91.4 cm) working depth or 30-inch (76.2 cm) width, resulting in an immediate inspection failure.

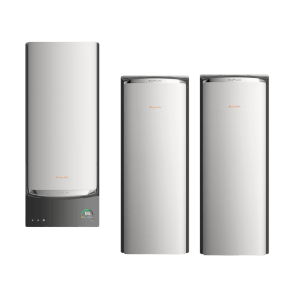
Choosing a slim, stackable solution like the EcoFlow OCEAN Pro Solar Battery System makes compliant layout planning straightforward. This advanced system provides up to 80kWh of energy capacity without consuming the wide wall footprint of older, traditional home batteries. Its compact vertical profile effortlessly powers heavy loads like 5-ton HVAC units during extended grid failures without crowding neighboring electrical boxes.
When a renovation project also requires upgrading the main breaker setup, the EcoFlow OCEAN Smart Electrical Panel 40 serves as a space-saving main or sub-panel solution. Supporting up to 40 smart circuits, it centralizes home energy control without expanding into the required working area. This modern hardware relies on Intelligent Mode to dynamically shift household energy usage to off-peak hours, helping families maximize monthly bill savings while keeping every circuit easily accessible.
Furthermore, integrating multi-source backup capabilities allows residential systems to blend solar power, battery storage, and portable generators smoothly. Homeowners can keep essential appliances running for days during severe weather events. Because the system features scalable capacity, a property owner can start with the storage required today and expand modularly later, all without disrupting the established panel clearance zone.
Get Your Free Home Energy Consultation!
Which energy solution are you interested in?
Are you ready to resolve your uncertainty about home battery backups and proper electrical spacing? We can help you protect your property with a compliant, modern power system. Request A Consultation today to find the perfect energy solution for your home.
How to Maintain Safe Clearances of Electrical Panels
Passing an initial electrical inspection is only the first step. Long-term safety requires ongoing habits that keep the area around the service box clean, open, and accessible year after year.
Clear Marking and Floor Taping
One of the most effective ways to prevent household clutter from creeping toward the electrical box is to use visual markings on the floor. Heavy-duty yellow and black hazard tape works exceptionally well for this task.
Measure out a 30-inch (76.2 cm) wide by 36-inch (91.4 cm) deep rectangle on the garage or basement floor directly in front of the panel door. Apply the adhesive tape around the perimeter of this boundary. This simple visual cue acts as a permanent warning to family members, delivery workers, and contractors that no boxes, bicycles, or garden tools should ever cross into the box zone.
Regular Clutter Checks
Over time, seasonal items tend to drift into open basement corners. A clear electrical workspace in January can easily become cluttered with lawnmowers, holiday decorations, and patio furniture by July.
To maintain safety, make an electrical panel clearance check a mandatory part of every seasonal garage cleanout. Walk around the utility room every three or four months to verify that no new shelving units, hanging hooks, or storage bins have encroached upon the 78-inch height boundary. Regular inspections keep the path open so anyone can reach the breakers quickly during an unexpected blackout.
Conclusion
Respecting electrical panel clearance rules is a fundamental part of responsible homeownership. Adhering to the 36-inch depth, 30-inch width, and 78-inch height guidelines established by the NEC and OSHA protects property values and ensures emergency readiness.
When planning major electrical upgrades, solar battery additions, or general home remodeling, always map out equipment footprints carefully. Keep the floor space marked, eliminate clutter promptly, and work with licensed professionals to ensure every home energy project remains safe, efficient, and 100% code compliant.
FAQs
What is the standard electrical panel clearance?
The standard clearance mandated by the National Electrical Code requires a working space at least 36 inches deep in front of the panel, 30 inches wide, and 78 inches high from the floor. This unobstructed volume ensures technicians can safely operate breakers and escape electrical flash hazards.
How much clearance do you need around an electrical panel?
A homeowner must maintain 36 inches of clear floor depth directly in front of the box and 30 inches of side-to-side width. For modern home battery upgrades, using a compact unit like the EcoFlow OCEAN Pro helps maintain these clear safety boundaries without crowding existing garage wall space.
Can I store boxes under my electrical panel?
No, storing boxes, tools, or household supplies under or in front of an electrical panel is a strict code violation. The entire dedicated working space from the floor up to a height of 78 inches must remain completely unobstructed at all times to allow immediate emergency access.
Are electrical panel clearance requirements the same everywhere?
Most US municipalities adopt the National Electrical Code as their standard, making the 36-inch depth and 30-inch width rules uniform nationwide. However, local city amendments can add extra rules, so always consult a licensed local electrician before starting major structural upgrades or energy installations.

